K2 Systems
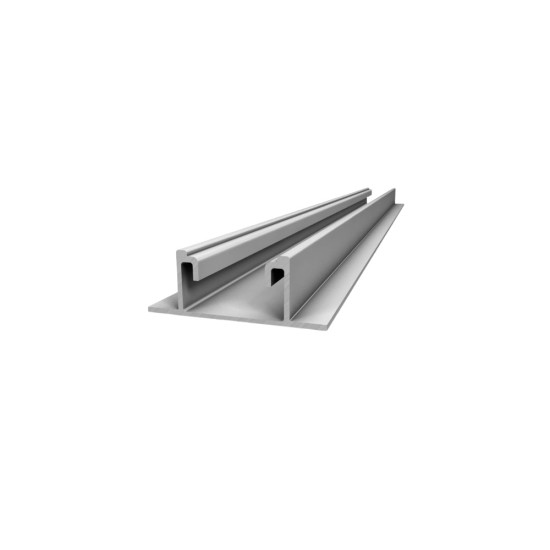
Basic Rail 22 - K2 mounting rail 4800 mm
It supports the panels on a sheet metal roof without loading it: a 4.8 m aluminium profile that weighs about 3.1 kg and raises the modules by only 22.5 mm.
161,39 RON incl. VATexcl. VAT: 133,38 RON
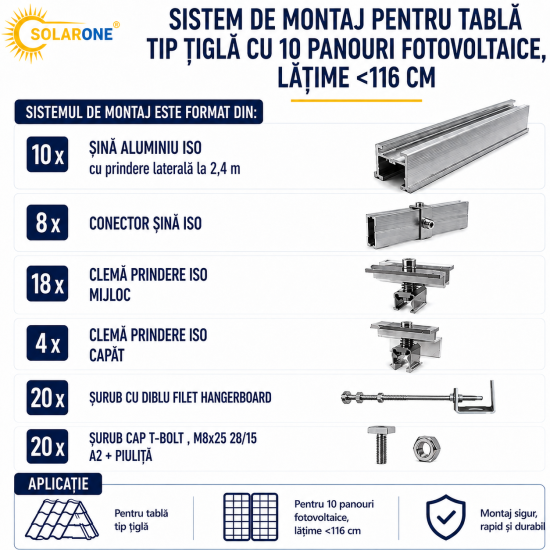
Complete set for 10 panels on a tile-profile sheet roof, anchored into the roof timber, not into the sheet. M10 double-thread bolts, aluminium rails and clamps for 30-42 mm frames.
Tile-profile sheet imitates ceramic tile, but it is thin and cannot hold the weight of the panels on its own. That is why this set is not fastened to the sheet, but passes through it and is screwed into the roof timber underneath. Each hole is sealed with a rubber gasket tightened under a wide washer. On the threaded ends that remain above, aluminium rails are mounted, and on them the panels.
The set covers 10 modules, as much as a residential installation of about 4-5 kW usually has. Anchoring into the rafters or into the boarding means that the system resists wind and snow regardless of the sheet thickness, and the adjustable clamps for 30-42 mm frames accept practically any panel on the market. The panels can be mounted portrait or landscape, on one or more rows, depending on the shape of the roof. Maintenance is limited to a periodic check of the tightening and of the gaskets; the aluminium - stainless steel combination does not rust and requires no treatments.
Anchoring with double-thread bolts (hanger bolts), typically M10x200 or M10x250, A2 stainless steel: the wood thread into the rafters or into the batten, the M10 metric end above the covering, with an EPDM gasket compressed under a wide washer, positioned on the crest of the profile. On the metric end the adapter or the adjustment plate is mounted, then the longitudinal aluminium rail with a T-type channel; the modules are fastened with mid and end clamps adjustable 30-42 mm, with M8 bolts and channel nuts. The aluminium - A2 stainless steel pairing ensures correct galvanic compatibility with the module frame. The length of the bolts, the spacing between rails and the number of fastening points are sized according to the section and the spacing of the rafters and to the local wind and snow loads, in accordance with the regulations in force.
Suitable for a detached house with a tile-profile sheet roof and a timber truss, which wants an installation of about 4-5 kW.
| Roof type | Tile-profile sheet (profiled sheet) |
|---|---|
| Capacity | 10 photovoltaic modules |
| Anchoring element | Double-thread bolt (hanger bolt) M10, A2 stainless steel, with EPDM gasket |
| Rails | Longitudinal aluminium profiles with T-type channel |
| Module fastening | Adjustable mid and end clamps, frames 30-42 mm |
| Anchoring | Into rafters or boarding, not into the sheet |
| Sealing | EPDM gasket compressed on the crest of the profile |
Generic product — standard specifications
Structure kit intended for pitched roofs covered with tile-profile sheet (profiled sheet that imitates ceramic tile), sized for 10 photovoltaic modules. On this type of covering, the fixing cannot be made only into the sheet, because it is thin and does not take loads; the fastening is made mechanically into the boarding or into the rafters under the covering.
The standard technical solution uses double-thread bolts (hanger bolt type stud), typically M10x200 or M10x250 of A2 stainless steel: the end with the wood thread is screwed into the rafters or into the batten, and the M10 metric end remains above the covering. The sealing of the penetration is done with an EPDM gasket compressed under a wide washer, mounted on the crest of the sheet profile. On the metric end an adapter or an adjustment plate is fixed, and on it the longitudinal aluminium rail is mounted.
The modules are fixed on the rails with mid clamps and end clamps adjustable for 30-42 mm frames, with M8 bolts and nuts in the T channel of the profile. The aluminium of the rails and the stainless steel of the fixing elements ensure correct galvanic compatibility with the aluminium frame of the modules and long-term corrosion resistance.
The sizing of the number of fastening points, of the distance between rails and of the length of the bolts is done according to the section of the rafters, their spacing and the local wind and snow loads, in accordance with the regulations in force.
It supports the panels on a sheet metal roof without loading it: a 4.8 m aluminium profile that weighs about 3.1 kg and raises the modules by only 22.5 mm.
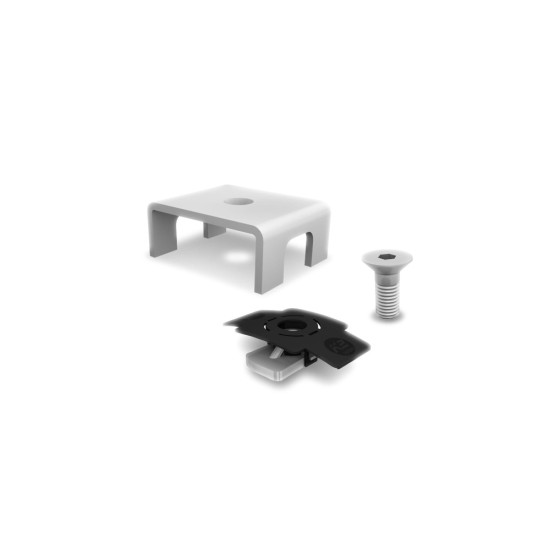
It prevents the rail from migrating on the roof: a fixed point that locks the BasicRail 22 bar and splits the expansion towards both ends. K2 BasicLock 22 set, code 1003558.
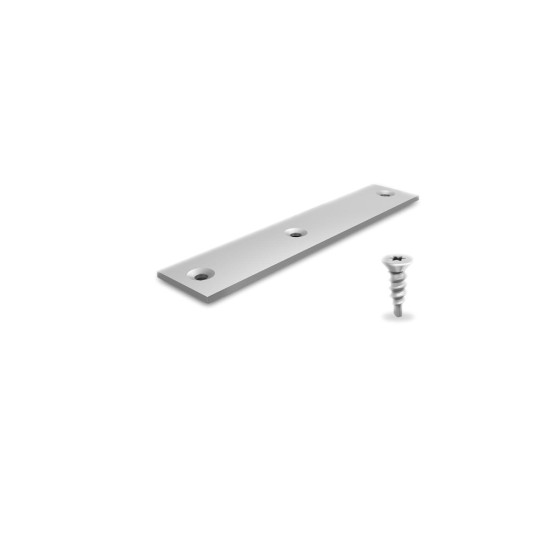
It joins two rails end to end so that you get a continuous row, without cutting bars. Aluminium and A2 stainless steel, 3 fixing holes, Torx T25 screws included.
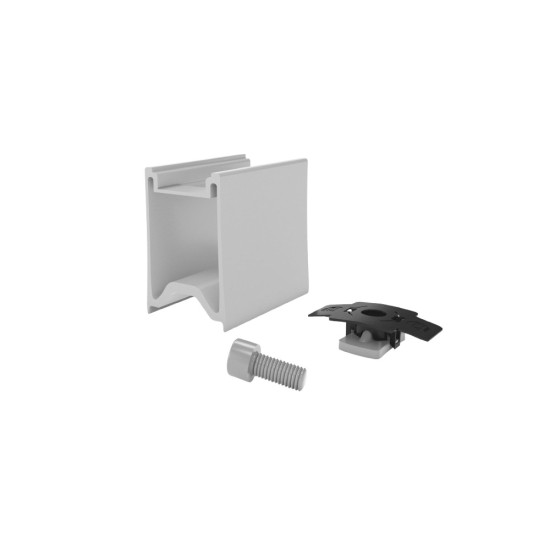
Lifts the panels off the rail so air can circulate underneath: cooler modules lose less power, and there is room for microinverters below. K2 RailUp set, code 2003191.