K2 Systems
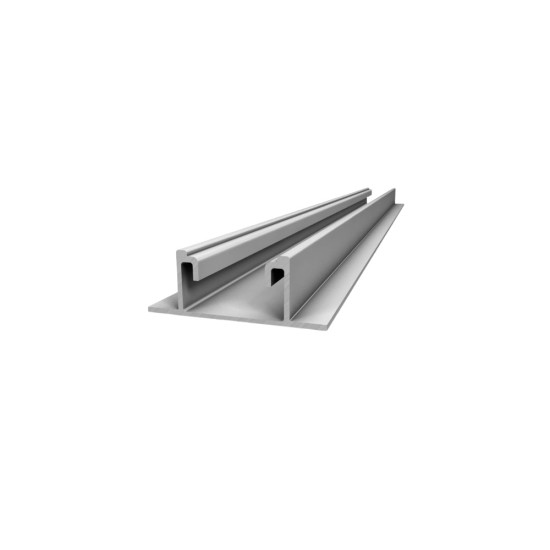
Basic Rail 22 - K2 mounting rail 4800 mm
It supports the panels on a sheet metal roof without loading it: a 4.8 m aluminium profile that weighs about 3.1 kg and raises the modules by only 22.5 mm.
161,39 RON incl. VATexcl. VAT: 133,38 RON
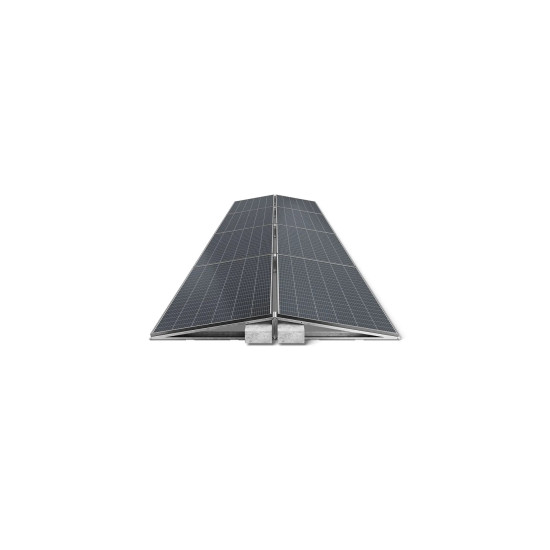
A set of supports that raises the panels at an angle on a horizontal terrace, with elastomeric feet that spare the waterproofing; it is held with ballast or anchored into the slab.
On a horizontal roof the panels cannot be placed parallel to the surface, so they need a frame that tilts them towards the sun. The set includes front and rear supports of different heights or triangular frames, the rails on which the modules are clamped and the connecting elements between rows. If the version with weights is chosen, the installation is done entirely on the surface, without interventions in the structure of the building.
The feet have bearing surfaces covered with elastomeric material, a technical rubber that spreads the weight and avoids points of concentrated pressure on the waterproofing. Fixing can be done in two ways: by ballasting, with concrete slabs placed on the feet provided for this purpose, or by mechanical anchoring into the load-bearing structure of the roof. The amount of ballast or the number of anchors is not chosen from experience, but calculated for the specific site and by zones, the corners and edges of the terrace requiring more than the middle area. As the profiles are made of aluminium and the bolts of stainless steel, the assembly withstands outdoor conditions without maintenance, with a service life comparable to that of the modules.
Extruded aluminium profiles, bolts, nuts and joining elements in stainless steel, to avoid galvanic corrosion; feet with a bearing surface of elastomeric material. Configuration with front-rear supports or triangular frames for tilting the modules, in south or east-west layout. The sizing of the ballast and of the anchors is done on the basis of the calculation of wind and snow loads for the site, with values differentiated by corner, edge and inner field zones, and according to the residual bearing capacity of the slab.
Suitable for commercial and industrial installations on buildings with a horizontal concrete roof, where a south or east-west configuration with calculated ballasting is sought.
| Type | Structura suport pentru acoperis plat / terasa |
|---|---|
| Material | Aluminiu extrudat si otel inoxidabil |
| Fixing | Prin balastare sau prin ancorare mecanica in structura |
| Protection of the waterproofing | Talpi cu suprafata de asezare din material elastomeric |
| Configuration | Suporti fata-spate / cadre triunghiulare pentru inclinarea modulelor |
Generic product — standard specifications
The flat roof mounting set ensures the tilted positioning of the photovoltaic modules on horizontal surfaces, where the modules cannot be placed parallel to the plane of the roof. The assembly includes front and rear supports of different heights or triangular frames, rails supporting the modules and connecting elements between rows.
The profiles are of extruded aluminium, and the bolts, nuts and joining elements of stainless steel, in order to avoid galvanic corrosion and for a service life comparable to that of the modules. The feet are provided with bearing surfaces protected with elastomeric material, which spreads the load on the waterproofing and avoids points of concentrated pressure.
The system is anchored either by ballasting with concrete slabs on the feet provided for this purpose, or mechanically into the load-bearing structure of the roof. The sizing of the ballast and of the anchors is done on the basis of the calculation of wind and snow loads for the specific site, with values differentiated by corner, edge and inner field zones of the roof, and taking into account the residual bearing capacity of the slab.
It supports the panels on a sheet metal roof without loading it: a 4.8 m aluminium profile that weighs about 3.1 kg and raises the modules by only 22.5 mm.
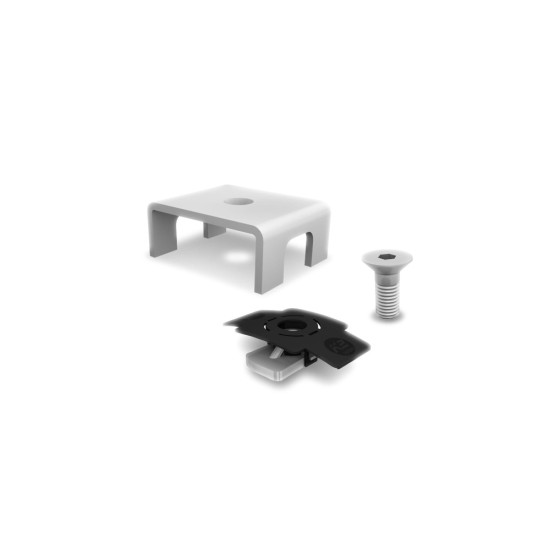
It prevents the rail from migrating on the roof: a fixed point that locks the BasicRail 22 bar and splits the expansion towards both ends. K2 BasicLock 22 set, code 1003558.
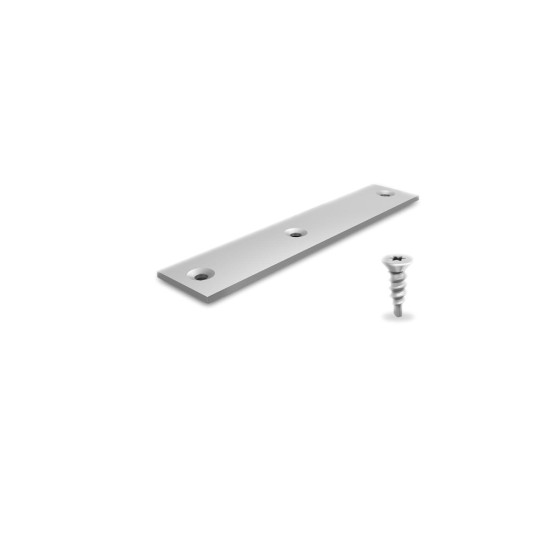
It joins two rails end to end so that you get a continuous row, without cutting bars. Aluminium and A2 stainless steel, 3 fixing holes, Torx T25 screws included.
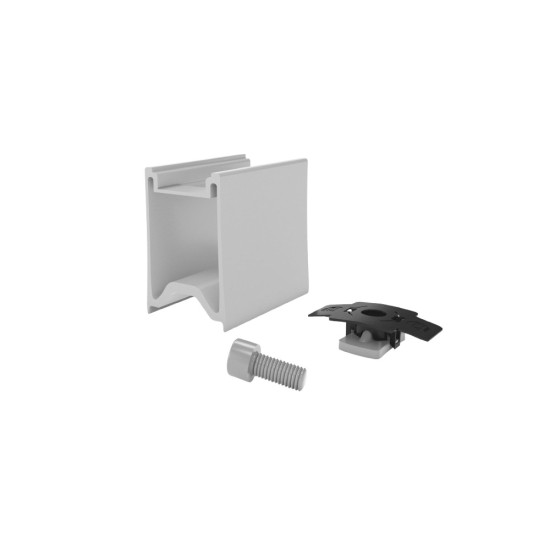
Lifts the panels off the rail so air can circulate underneath: cooler modules lose less power, and there is room for microinverters below. K2 RailUp set, code 2003191.