K2 Systems
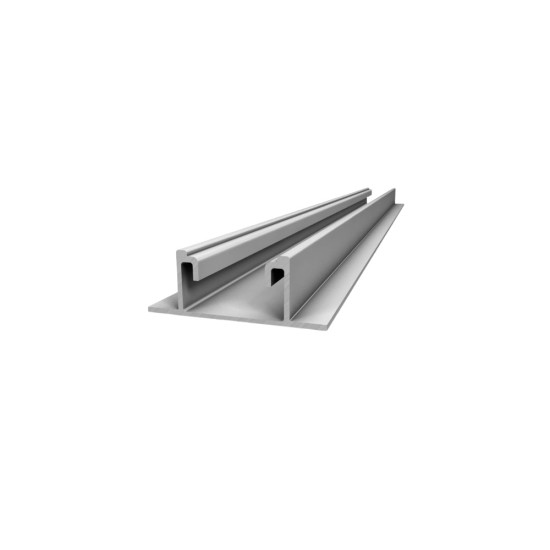
Basic Rail 22 - K2 mounting rail 4800 mm
It supports the panels on a sheet metal roof without loading it: a 4.8 m aluminium profile that weighs about 3.1 kg and raises the modules by only 22.5 mm.
161,39 RON incl. VATexcl. VAT: 133,38 RON
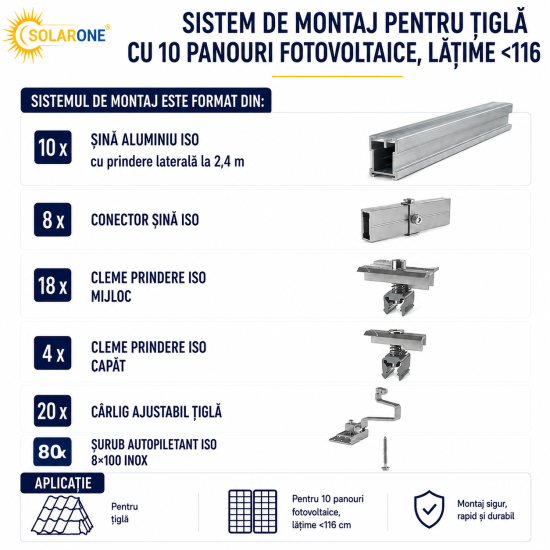
Set for 10 panels on a tile roof, with stainless steel hooks that go under the tiles and do not break the covering. For modules with a width below 116 cm, adjustable clamps 30-42 mm.
On a tile roof nothing is drilled into the covering. A few tiles are lifted one at a time, stainless steel hooks are fixed into the wood underneath, and these come out under the row of tiles above, which is put back. Aluminium rails are mounted on the hooks, and the panels on the rails. The roof remains, in practice, exactly as it was.
The set is sized for 10 modules with a width of up to 116 cm, that is the usual residential panel format; the width matters because it sets the distance between the rails, their length and implicitly the number of hooks and profiles in the set. As an order of magnitude, 10 modules mean a domestic installation of about 4-5 kW. The hooks are adjustable in one or more directions, which allows correcting the unevenness of the roof, so that the row of panels comes out straight even if the tiles are not perfectly in plane. The clamps accept frames of 30-42 mm, so panels from any manufacturer, and the installation can be done in one or two rows.
Anchoring with stainless steel tile hooks, fixed with wood screws directly into the rafters or into the supporting battens; the hook comes out under the upper row of tiles, without stressing the tile, with light machining of the covering tile where necessary in order to avoid tilting. Longitudinal aluminium rails with a T-type channel, adjustable mid and end clamps for frames of 30-42 mm, tightening with M8 bolts and channel nuts. The stainless steel - aluminium combination avoids the galvanic couple with the module frame. The number and positioning of the hooks, as well as any doubling in the edge and corner zones, are established according to the wind and snow loads specific to the site and to the section and spacing of the rafters.
Suitable for a house with a ceramic or concrete tile covering and a wooden roof frame, with standard width panels, below 116 cm.
| Roof type | Ceramic tile or concrete tile |
|---|---|
| Capacity | 10 photovoltaic modules |
| Maximum module width | below 116 cm |
| Anchoring element | Stainless steel tile hooks, adjustable |
| Hook fixing | Wood screws into the rafters or battens |
| Rails | Longitudinal aluminium profiles with T-type channel |
| Module fixing | Adjustable mid and end clamps, frames 30-42 mm, M8 bolts |
Generic product — standard specifications
Structure kit for pitched roofs covered with ceramic tile or concrete tile, sized for 10 photovoltaic modules with a width of up to 116 cm. The width limitation is relevant for the sizing of the kit: the module width determines the spacing between the longitudinal rails and their total length, therefore also the number of hooks and profiles included in the set.
Anchoring is achieved with stainless steel tile hooks, fixed with wood screws directly into the rafters or into the supporting battens, under the tile. The hook comes out under the upper row of tiles, without stressing the tile itself; if needed, the covering tile is lightly machined in order to avoid tilting. The usual hooks are adjustable in one or more directions, which allows compensating the irregularities of the roof plane and correctly aligning the rails.
The longitudinal aluminium rails with a T-type channel are mounted on the hooks, and the modules are fixed with mid clamps and adjustable end clamps, suited for frames 30-42 mm thick, tightened with M8 bolts and channel nuts. The combination of stainless steel for the hooks and aluminium for the rails and clamps avoids the galvanic couple with the module frame and ensures durability over the entire service life of the installation.
The number of hooks, their positioning and any doubling in the edge and corner zones are established according to the wind and snow loads specific to the site and to the section and spacing of the rafters.
It supports the panels on a sheet metal roof without loading it: a 4.8 m aluminium profile that weighs about 3.1 kg and raises the modules by only 22.5 mm.
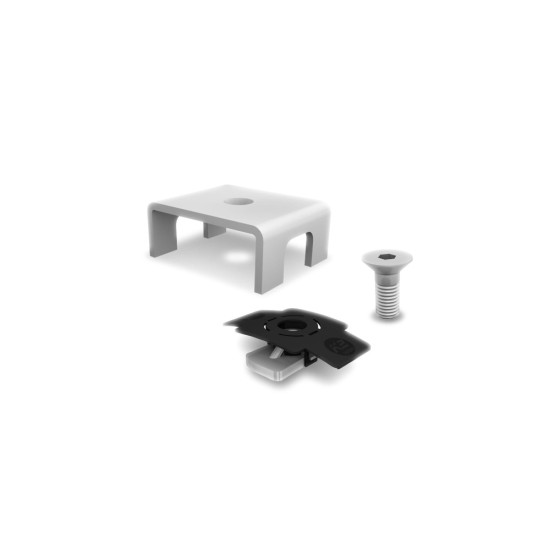
It prevents the rail from migrating on the roof: a fixed point that locks the BasicRail 22 bar and splits the expansion towards both ends. K2 BasicLock 22 set, code 1003558.
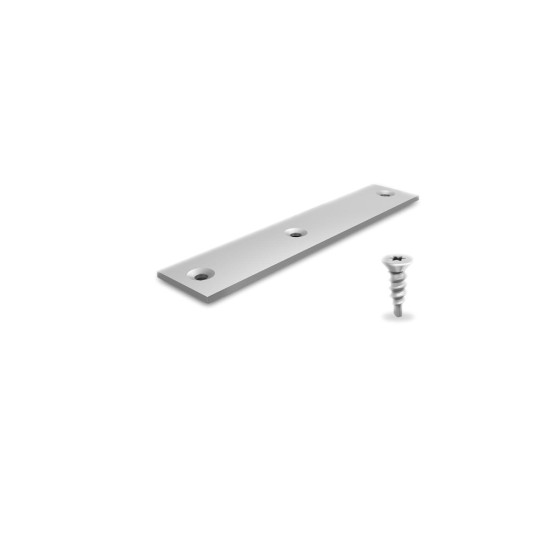
It joins two rails end to end so that you get a continuous row, without cutting bars. Aluminium and A2 stainless steel, 3 fixing holes, Torx T25 screws included.
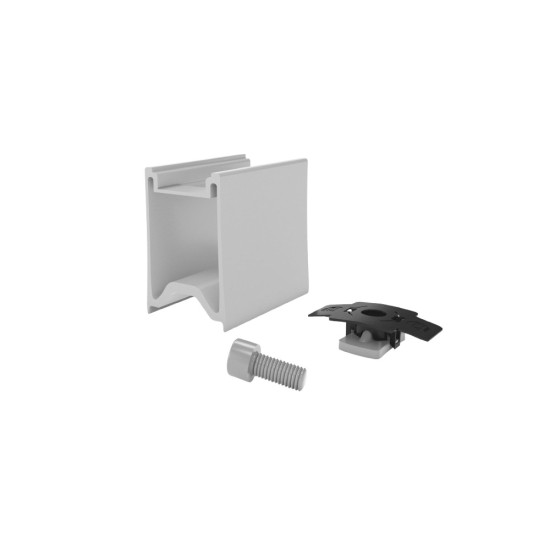
Lifts the panels off the rail so air can circulate underneath: cooler modules lose less power, and there is room for microinverters below. K2 RailUp set, code 2003191.