K2 Systems
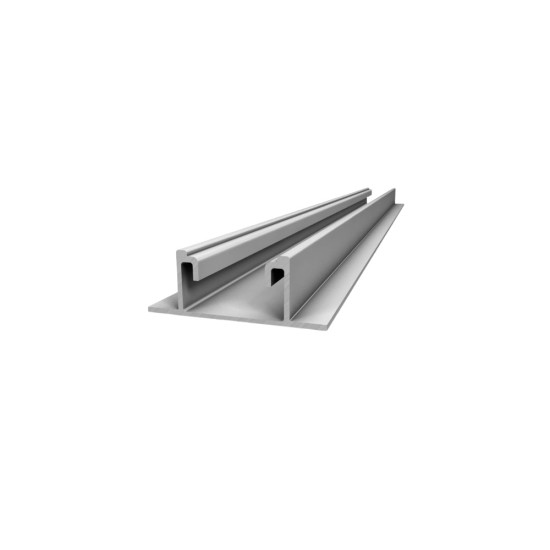
Basic Rail 22 - K2 mounting rail 4800 mm
It supports the panels on a sheet metal roof without loading it: a 4.8 m aluminium profile that weighs about 3.1 kg and raises the modules by only 22.5 mm.
161,39 RON incl. VATexcl. VAT: 133,38 RON
Aluminium load-bearing bar of 4300 mm, series 60, for trapezoidal sheet roofs; it typically covers two landscape modules or four-five portrait modules.
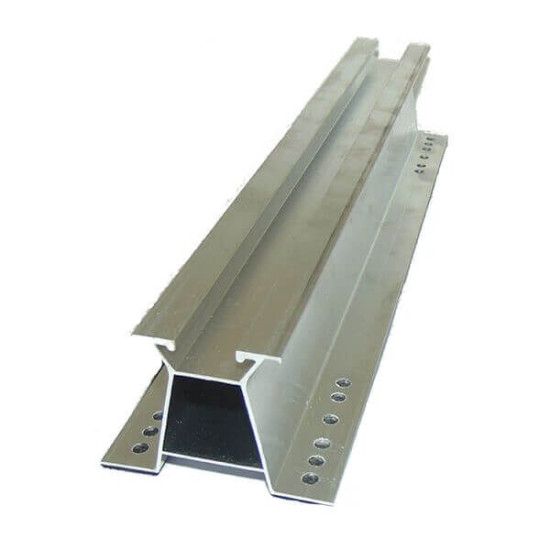
This is the long aluminium bar that forms the skeleton on which the panels sit, used on corrugated sheet roofs. It is placed perpendicular to the sheet corrugations and rests on their crests through brackets or short rails, and the modules are fastened to it. Its role is to take the weight of the panels and the force of the wind and to pass them on to the fixing points in the roof.
The length of 4300 mm typically covers two modules mounted landscape or four-five modules mounted portrait, so a whole row of panels rests on few bars. For longer rows, the bars are joined end to end with rail connectors. The longitudinal channel on top, T-shaped, receives the hammer head bolts of the clamps, so that the modules can be positioned freely along the length, without drilling done on site. The aluminium is supplied natural or anodised and does not rust, and the distance between the support points is not chosen by eye, but calculated according to the snow and wind in the area.
Load-bearing profile series 60, length 4300 mm, extruded aluminium, usually alloys from the EN AW-6063 / EN AW-6005A group, natural or anodised finish. Module interface: T-type longitudinal channel for clamps with hammer head bolt; joining by rail connector compatible with the profile. The distance between the support points on the roof is established by structural calculation, according to the sheet thickness, the corrugation pitch and the snow and wind loads of the site, in accordance with SR EN 1991-1-3 and SR EN 1991-1-4. The fastening elements are recommended to be of A2 stainless steel, to avoid galvanic corrosion on contact with the aluminium.
Suitable for commercial and agricultural installations on halls roofed with trapezoidal sheet, where long rows of modules are installed.
| Type | Sina portanta de montaj pentru acoperis din tabla trapezoidala |
|---|---|
| Profile series | 60 |
| Length | 4300 mm |
| Material | Aluminiu extrudat (uzual aliaje din grupa EN AW-6063 / EN AW-6005A) |
| Finish | Aluminiu natural sau anodizat |
| Module interface | Canal longitudinal tip T pentru cleme cu surub cu cap ciocan |
| Joining | Prin conector de sina compatibil cu profilul |
Generic product — standard specifications
The series 60 mounting rail, with a length of 4300 mm, is the longitudinal load-bearing profile used on trapezoidal sheet roofs, where the modules are mounted on two parallel rails oriented perpendicular to the sheet corrugations. The profile rests on the sheet crests through U/L-type brackets or through short rails and takes the loads from the modules, passing them on to the fixing points in the roofing.
The section is extruded from construction aluminium and includes a T-type longitudinal channel for the hammer head bolts of the mid and end clamps, which allows free positioning of the modules along the length of the bar. The aluminium is supplied with a natural or anodised surface; the fastening elements are recommended to be of A2 stainless steel, to avoid galvanic corrosion on contact with the aluminium.
The length of 4300 mm typically covers two modules mounted landscape or four-five modules mounted portrait, and longer rows are achieved by joining with rail connectors. The distance between the support points on the roof is established by structural calculation, according to the sheet thickness, the corrugation pitch and the snow and wind loads of the site, in accordance with SR EN 1991-1-3 and SR EN 1991-1-4.
It supports the panels on a sheet metal roof without loading it: a 4.8 m aluminium profile that weighs about 3.1 kg and raises the modules by only 22.5 mm.
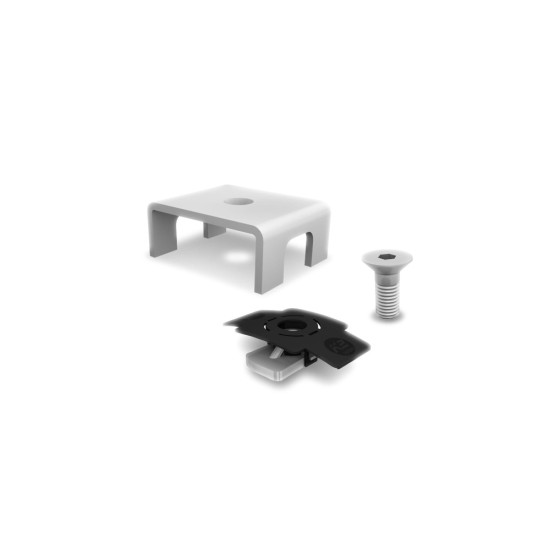
It prevents the rail from migrating on the roof: a fixed point that locks the BasicRail 22 bar and splits the expansion towards both ends. K2 BasicLock 22 set, code 1003558.
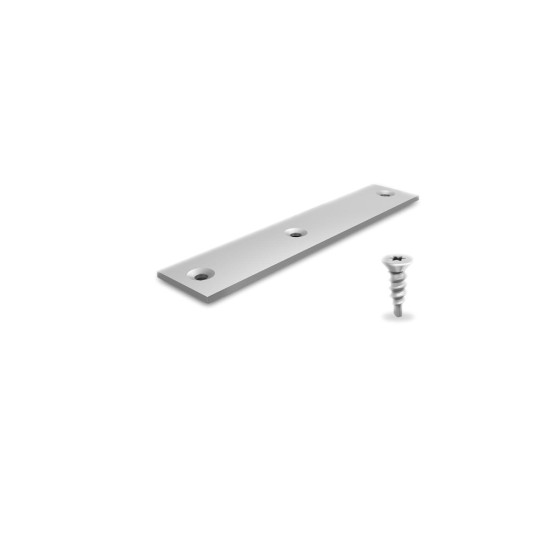
It joins two rails end to end so that you get a continuous row, without cutting bars. Aluminium and A2 stainless steel, 3 fixing holes, Torx T25 screws included.
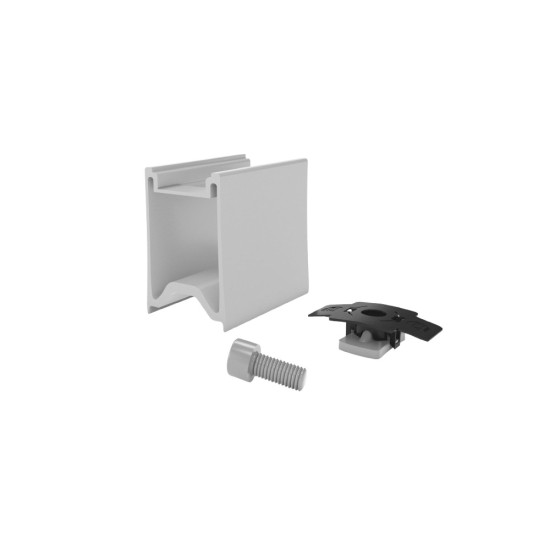
Lifts the panels off the rail so air can circulate underneath: cooler modules lose less power, and there is room for microinverters below. K2 RailUp set, code 2003191.