K2 Systems
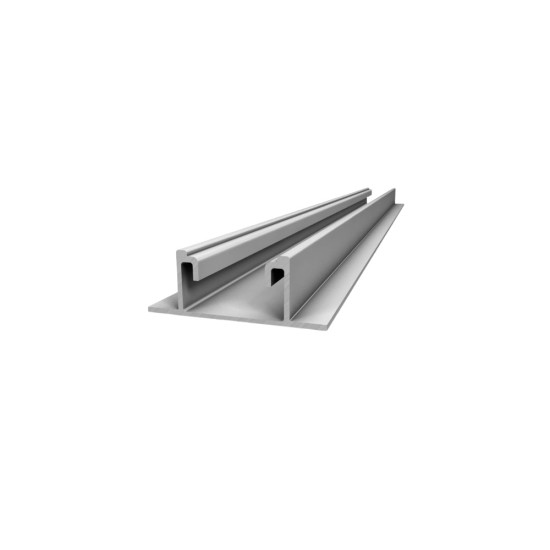
Basic Rail 22 - K2 mounting rail 4800 mm
It supports the panels on a sheet metal roof without loading it: a 4.8 m aluminium profile that weighs about 3.1 kg and raises the modules by only 22.5 mm.
161,39 RON incl. VATexcl. VAT: 133,38 RON
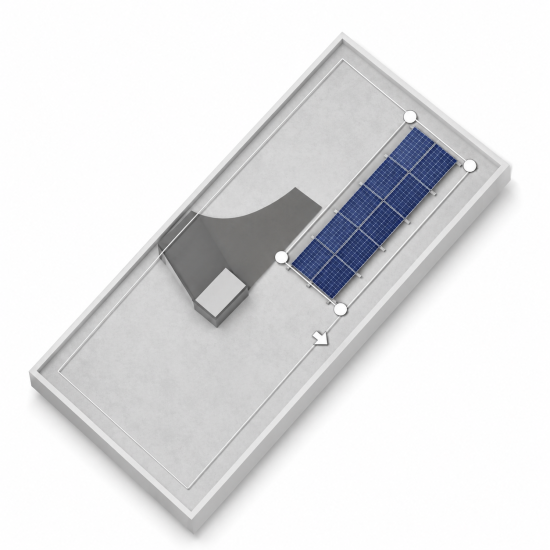
Supports 10 panels on a flat roof without drilling through the waterproofing. Ballasted structure built on K2 Dome 6 components, aluminium and stainless steel, with abZ Z-14.4-916 technical approval.
On a flat roof you cannot drill through the roofing without risking leaks, so the panels sit on a frame held in place by its own weight. The kit gathers into a single set the K2 parts needed for ten panels: the rails the modules rest on, the supports that raise them to an angle, the clamps and the rubber pads that protect the waterproofing. Nothing pierces the membrane - the structure is stabilised by ballast, that is by concrete slabs or bricks placed in the supports.
Ten modules mean, as a guide, an installation of about 4-6 kWp, the typical size for a house or for an apartment with its own terrace. The set is based on K2 Dome 6 components: BasicRail 22 rails, Dome SD front supports, Dome Peak elevation elements in the 10 or 15 degree version, DomeClamp clamps for 30-50 mm frames, MK2 sliding nuts, M8x20 stainless steel bolts and EPDM Dome Mat S pads under the support points. Being made of aluminium and stainless steel, the structure requires no maintenance and produces no galvanic corrosion in contact with the aluminium frames of the panels. It can be installed on bitumen, synthetic membrane, concrete, trapezoidal sheet metal or green roof.
Components made of EN AW-6063 T66 aluminium, stainless steel and EPDM; the K2 Dome 6 system, in the 6.10 and 6.15 versions, holds general technical approval abZ no. Z-14.4-916. The exact configuration - tilt angle, number of wind deflectors, quantity of ballast, Dome Porter or SpeedPorter support type - is established for each project, depending on the module size, the wind and snow zone, the building height and the load-bearing capacity of the roof. The sizing and the structural calculation report are issued in the K2 Base application; the product warranty for original components is 12 years, extendable to 20 years through K2 Base and K2 DocuApp.
Suitable for the flat roof of an apartment block, house or commercial building where the waterproofing cannot be perforated and an installation of about 4-6 kWp with components delivered as a set is wanted.
| Purpose | Structura de montaj pentru 10 module fotovoltaice pe acoperis terasa |
|---|---|
| Base system | K2 Dome 6 (varianta 6.10 sau 6.15, in functie de configuratie) |
| Fixing principle | Balastat, fara perforarea hidroizolatiei |
| Component materials | Aluminiu EN AW-6063 T66, otel inoxidabil, EPDM |
| Module frame thickness | 30 - 50 mm (cleme DomeClamp) |
| Roof types | Bitum, membrana sintetica, beton, tabla trapezoidala, acoperis verde |
| System approval | abZ Z-14.4-916 |
| Sizing | Calcul static in aplicatia K2 Base |
12 years K2 Systems product warranty for original components, extendable to 20 years through sizing in K2 Base and documentation in K2 DocuApp
Generic product — standard specifications
The kit is a ballasted structure set configured on the components of the K2 Dome 6 system, sized for mounting 10 photovoltaic modules on a flat roof. Such a set usually contains the BasicRail 22 carrier rails, the Dome SD front support elements and the Dome Peak elevation elements (in the 10 or 15 degree version), the DomeClamp 30-50 mm mid and end clamps, the MK2 sliding nuts, the M8x20 stainless steel bolts and the EPDM Dome Mat S protection pads that protect the waterproofing.
The mounting principle is that of the Dome 6 system: the structure does not perforate the roof covering, but is stabilised by ballast (concrete slabs or bricks) placed on the Dome Porter / SpeedPorter supports. The metal components are made of EN AW-6063 T66 aluminium and stainless steel, so the set requires no maintenance and presents no risk of galvanic corrosion in contact with the aluminium frames of the panels.
The exact composition of the kit (tilt angle, number of wind deflectors, quantity of ballast, type of ballast support) must be established for each individual project, depending on the module size, the wind and snow zone, the building height and the load-bearing capacity of the roof. K2 provides the K2 Base sizing application, which also issues the structural calculation report; the Dome 6 system holds general technical approval abZ no. Z-14.4-916.
It supports the panels on a sheet metal roof without loading it: a 4.8 m aluminium profile that weighs about 3.1 kg and raises the modules by only 22.5 mm.
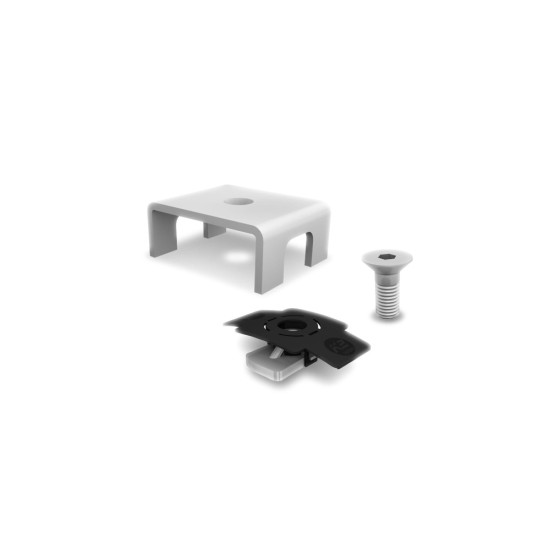
It prevents the rail from migrating on the roof: a fixed point that locks the BasicRail 22 bar and splits the expansion towards both ends. K2 BasicLock 22 set, code 1003558.
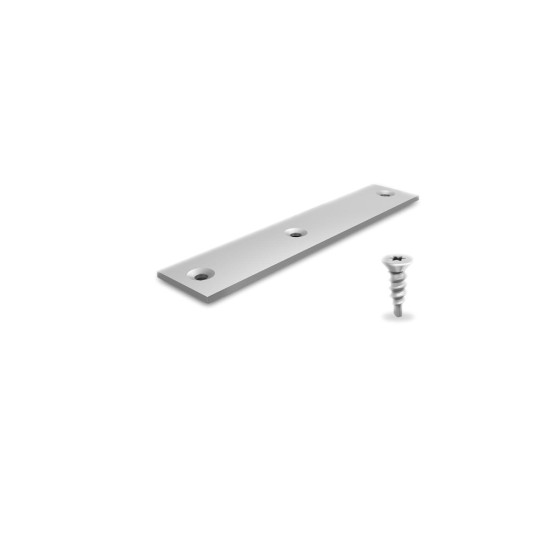
It joins two rails end to end so that you get a continuous row, without cutting bars. Aluminium and A2 stainless steel, 3 fixing holes, Torx T25 screws included.
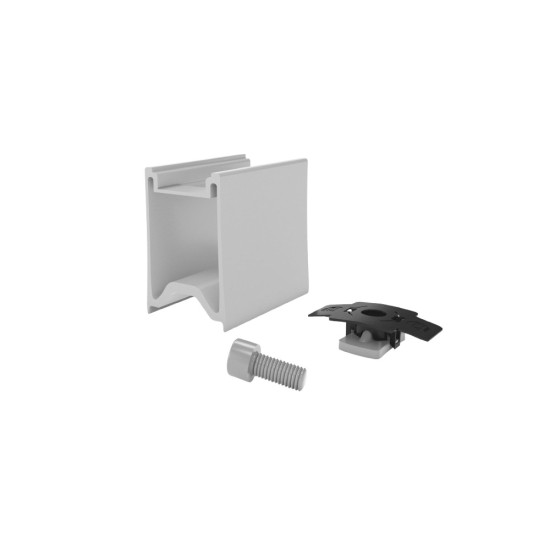
Lifts the panels off the rail so air can circulate underneath: cooler modules lose less power, and there is room for microinverters below. K2 RailUp set, code 2003191.