K2 Systems
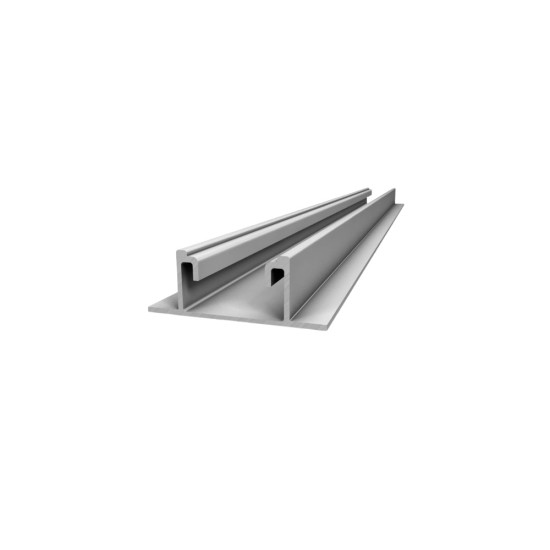
Basic Rail 22 - K2 mounting rail 4800 mm
It supports the panels on a sheet metal roof without loading it: a 4.8 m aluminium profile that weighs about 3.1 kg and raises the modules by only 22.5 mm.
161,39 RON incl. VATexcl. VAT: 133,38 RON
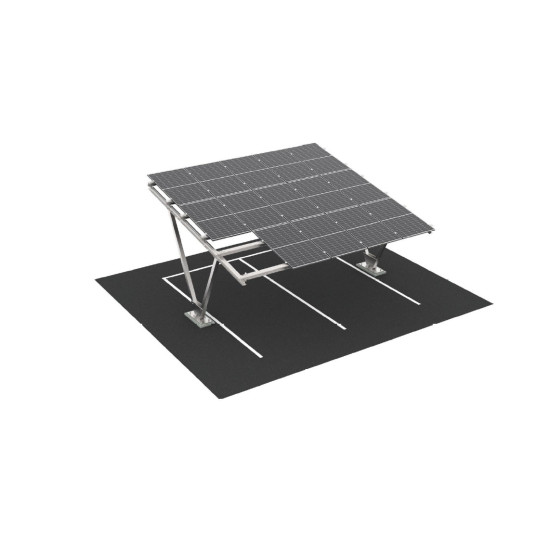
You shade two parking spaces and gain room for 15 panels: self-supporting structure of anti-corrosion steel, 10 degree tilt facing south. Panels are not included.
This is the two-parking-space version of the same carport system: a metal construction that stands on its own foundation, without leaning on the house, and that keeps two cars sheltered while the photovoltaic panels are mounted on its roof. In practice, you use a surface that is standing free anyway, instead of occupying the roof of the building. The structure is supplied with the clamping system; the panels and the electrical part are bought separately.
The manufacturer indicates 15 modules for the configuration with two parking spaces, arranged in up to 3 rows, with the modules in vertical format, 3 per column. With 15 modules of the 430-450 W class the result is a photovoltaic field of approximately 6,5-6,8 kWp, that is a typical size for a residential prosumer. The roof has a tilt of about 10 degrees with south orientation, which keeps the profile low and the wind load controlled, over a large usable surface. The material - hot-dip galvanised steel, respectively anti-corrosion treated metal (Magnelis or equivalent) - is designed for permanent outdoor exposure, so it requires no routine maintenance, and the modular system allows later extension with structural modules for more parking spaces.
Product code XFS_WSC002.1, WSC Carport system (structure manufacturer CORAB). Capacity 2 vehicles, 15 modules supported, arrangement in up to 3 rows, 3 modules per column, portrait format, tilt approx. 10 degrees, south orientation, fixing on foundation. Made of hot-dip galvanised steel / anti-corrosion treated metal of the Magnelis type or similar, extendable with additional structural modules. The delivery includes exclusively the structure and the panel clamping system - the modules, the inverter and the electrical components are purchased separately or as part of the complete kit.
Suitable for a household or a small company with parking for two cars, that wants a 6-7 kWp system without occupying and without perforating the roof of the building.
| Product code | XFS_WSC002.1 |
|---|---|
| Structure manufacturer | CORAB (sistem WSC Carport) |
| Capacity | 2 autovehicule |
| Number of modules supported | 15 |
| Tilt angle | cca. 10 grade |
| Orientation | sud |
| Module arrangement | până la 3 rânduri, 3 module pe verticală |
| Material | oțel zincat la cald / tratat anticoroziv (Magnelis sau similar) |
| Fixing | pe fundație |
| Extendability | da, cu module structurale suplimentare |
| Delivery contents | doar structura (fără panouri fotovoltaice) |
Series-level specifications — valid for the product family
The two-parking-space version of the WSC Carport system. It is a self-supporting metal structure, fixed on a foundation, that serves simultaneously as shelter for two vehicles and as support for the photovoltaic module field. The manufacturer indicates 15 installed modules for the configuration with two parking spaces, arranged in up to 3 rows, with the modules in vertical format (3 modules per column).
The material is hot-dip galvanised steel, respectively anti-corrosion treated metal (Magnelis or equivalent), suitable for permanent outdoor exposure. The roof has a tilt of approximately 10 degrees with south orientation, which keeps the profile low and the wind load controlled, while providing a large usable surface.
The system is modular and can be extended with additional structural modules for more parking spaces. The delivery includes the structure and the panel clamping system; the panels, the inverter and the electrical components are purchased separately or as part of the complete kit. Product code XFS_WSC002.1.
With 15 modules of the 430-450 W class, the structure supports a photovoltaic field of approximately 6,5-6,8 kWp, a typical size for a residential prosumer or for supplying two EV charging points.
It supports the panels on a sheet metal roof without loading it: a 4.8 m aluminium profile that weighs about 3.1 kg and raises the modules by only 22.5 mm.
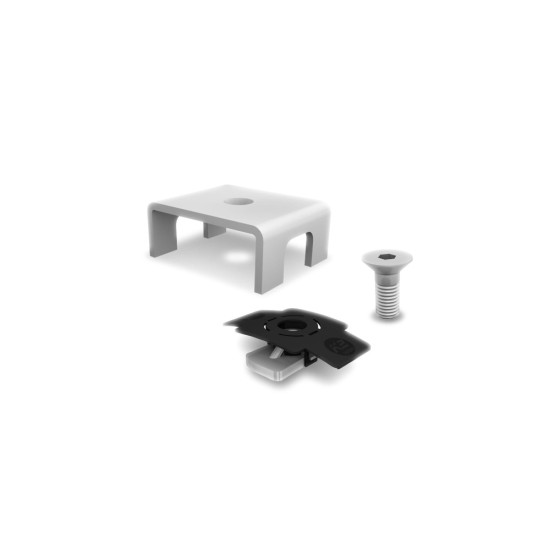
It prevents the rail from migrating on the roof: a fixed point that locks the BasicRail 22 bar and splits the expansion towards both ends. K2 BasicLock 22 set, code 1003558.
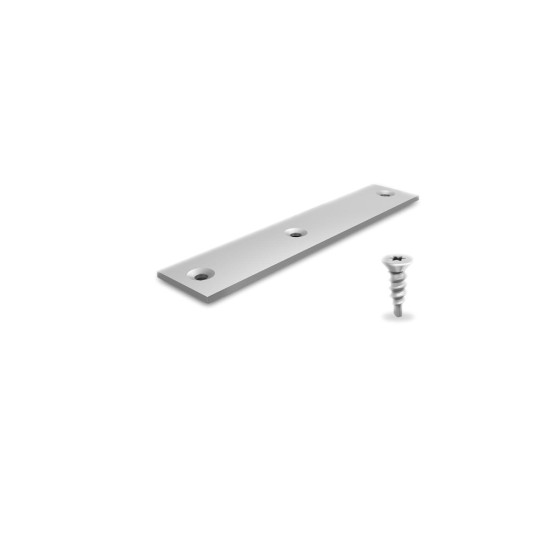
It joins two rails end to end so that you get a continuous row, without cutting bars. Aluminium and A2 stainless steel, 3 fixing holes, Torx T25 screws included.
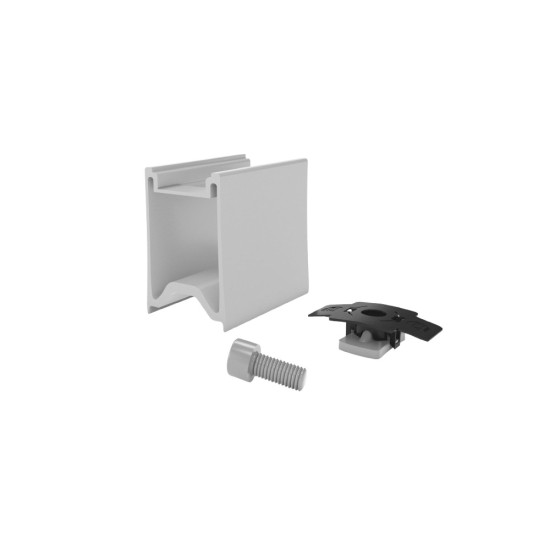
Lifts the panels off the rail so air can circulate underneath: cooler modules lose less power, and there is room for microinverters below. K2 RailUp set, code 2003191.